


Back
2-2DUP
$976
• Lease term: Annual (08/16/2027 - 07/31/2028)
2-2DUP
2 bed
2 bath
1,250
SqFt
Floor plan overview
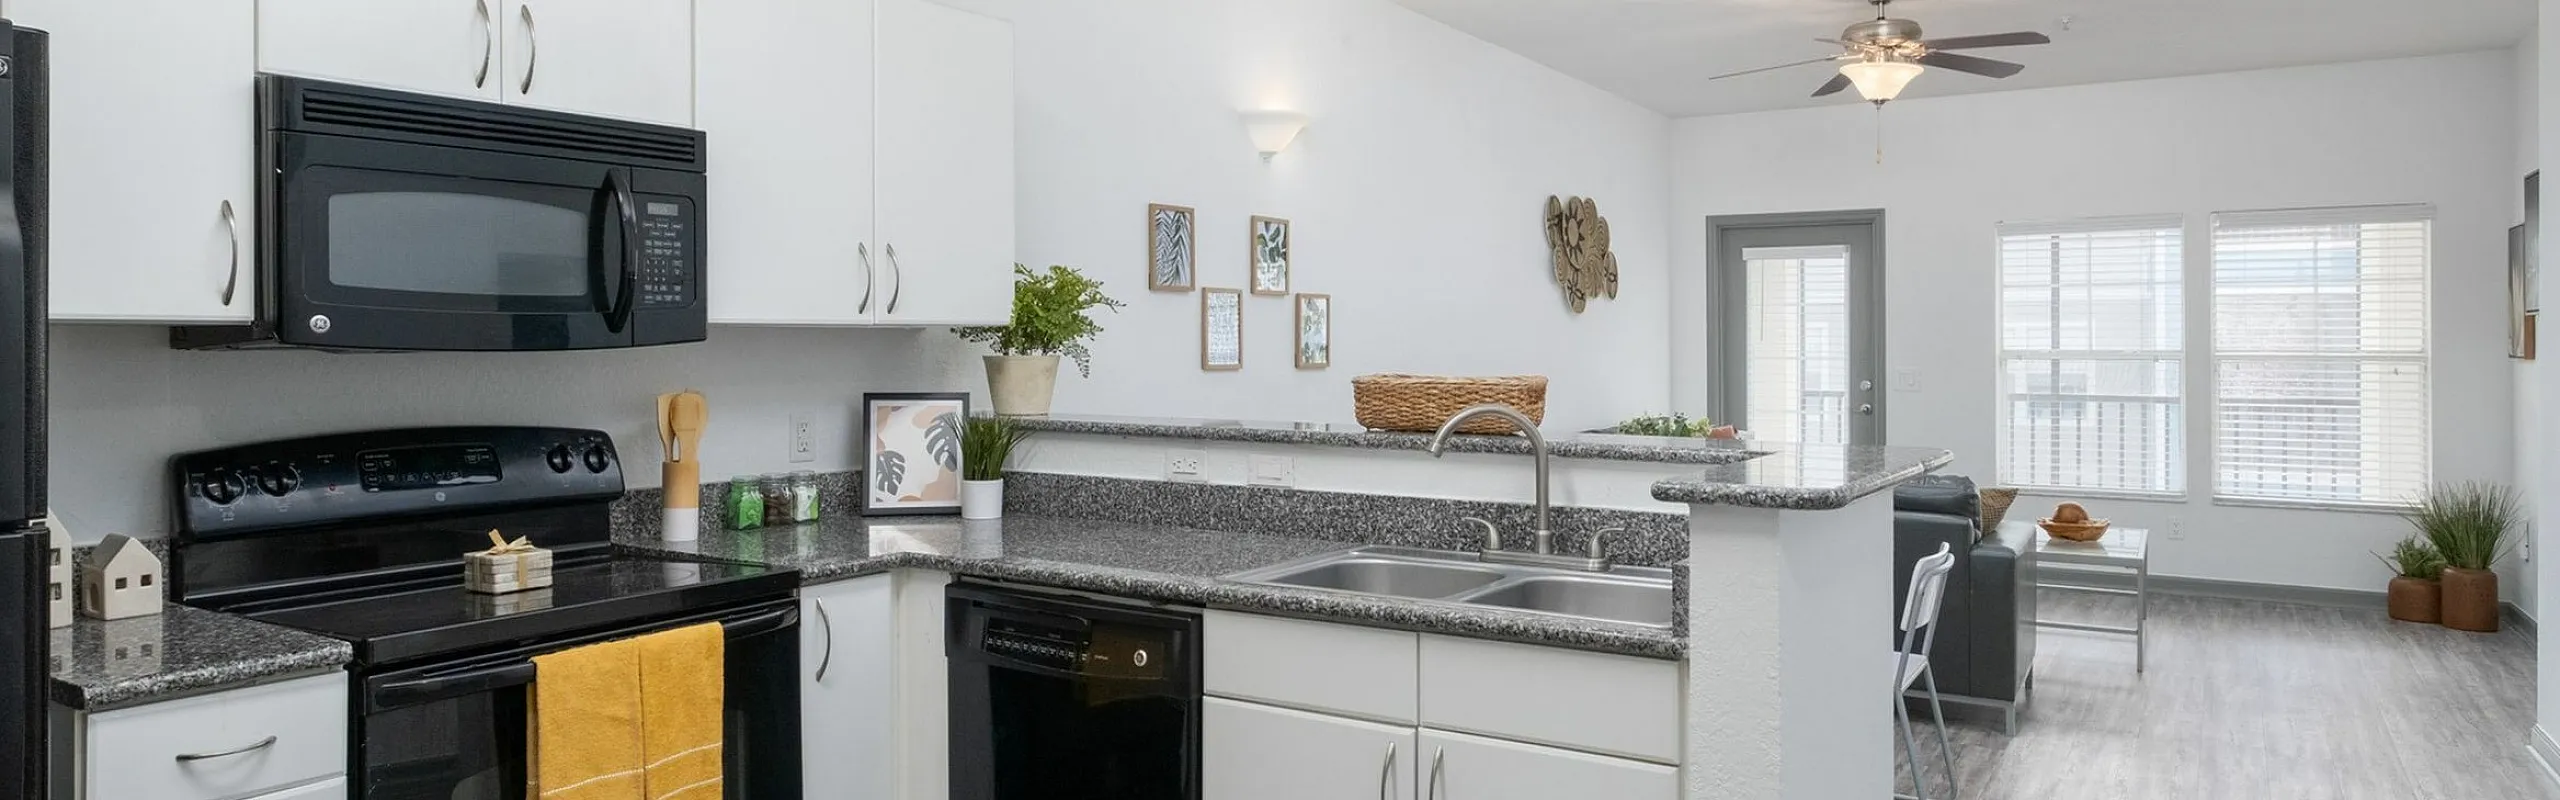
The Enclavs Reserve floor plan features 2 bedrooms, each with a private bathroom and walk-in closet. The home is fully furnished and includes a washer and dryer, as well as a fully equipped kitchen. With granite countertops in every kitchen, you can choose one of our classic style homes to feature wood plank flooring and a black style furniture package or one of our signature suites to feature plank flooring and an upgraded furniture package with memory foam mattresses. Rent includes high speed internet, parking, pest control, and emergency maintenance.
$976
Lease term: Annual (08/16/2027 - 07/31/2028)
4
Space Options Available
2/2
Beds/Baths
1,250
SqFt
Frequently Asked Questions
The 2-2DUP floor plan features 2 bedrooms and 2 bathrooms.
The 2-2DUP floor plan is approximately 1,250 square feet. Actual square footage may vary by unit.
Pet information is available for The Enclave. Please refer to the property's pet policy page for full details on pet allowances and any applicable fees.